Project 1C (Individual)
Final Design Presentation & Report
Brief
Project 1c represents the final design presentation and report phase of the Architectural Design Project module, building upon the schematic design scheme developed in Project 1b. This individual assignment requires final-year students to refine and fully resolve their architectural schemes by integrating environmental design strategies, structural concepts, regulatory and fire safety compliance, materiality, tectonic expression, and poetics. Supported by studio workshops and lectures, students must demonstrate critical thinking, technical competency, buildability, and site responsiveness, culminating in an exploratory, multi-layered design scheme evaluated by internal and external reviewers.
Task
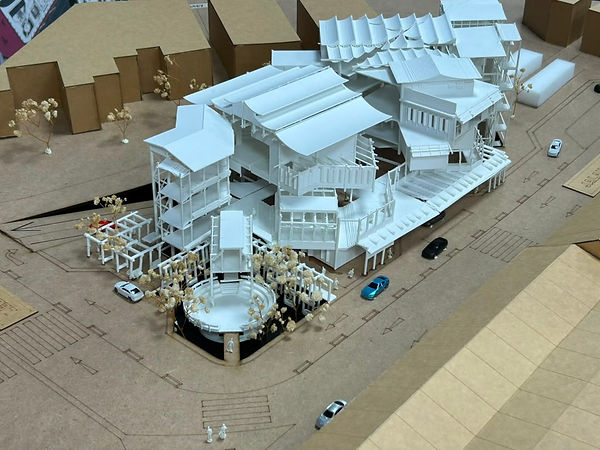
To complete this project, students are required to further resolve their design scheme by synthesizing technical factors—such as structural logic, detailed wall sections, building services, fire safety (BOMBA), and sustainable/green design strategies—with spatial and poetic explorations of light, texture, and materiality. Methodology-wise, students must develop key architectural details (at scales 1:20 to 1:5), compile 2D orthogonal drawings and 3D perspectives, build a 1:200 scale physical model including context, and present their work across a set of 10–12 A1 or 5–6 A0 presentation boards. Additionally, students must document their entire 15-week design process into a bound A3 landscape final design report containing pre-design analysis, technical studies, design portfolios, APA references, and a tutor-signed weekly reflective journal.
Final Presentation Boards


Final Model
REFLECTION
Through Project 1C, I started to understand that architecture is not only about having a strong aesthetic or concept, but also about making that idea work in reality. I learned how structural systems, environmental strategies, and building regulations such as BOMBA and fire safety can actually shape the design rather than simply limit it. Working through sections, materials, and passive cooling strategies also helped me see how small details such as light, texture, and structural connections can affect the way people experience a space.
At the same time, the project taught me a lot about how to communicate architecture. Preparing presentation boards, models, and the final report made me realise that a good design also needs a clear story behind it. The process was definitely intense, especially with the tight deadlines, design charettes, tutor critiques, and the pressure of producing drawings and models at the same time. Although it was challenging, I learned to make decisions more confidently, manage my time better, and stay focused when things did not go as planned. Most importantly, Project 1C gave me a better understanding of how an architectural idea can gradually develop from a concept into a resolved and buildable design.